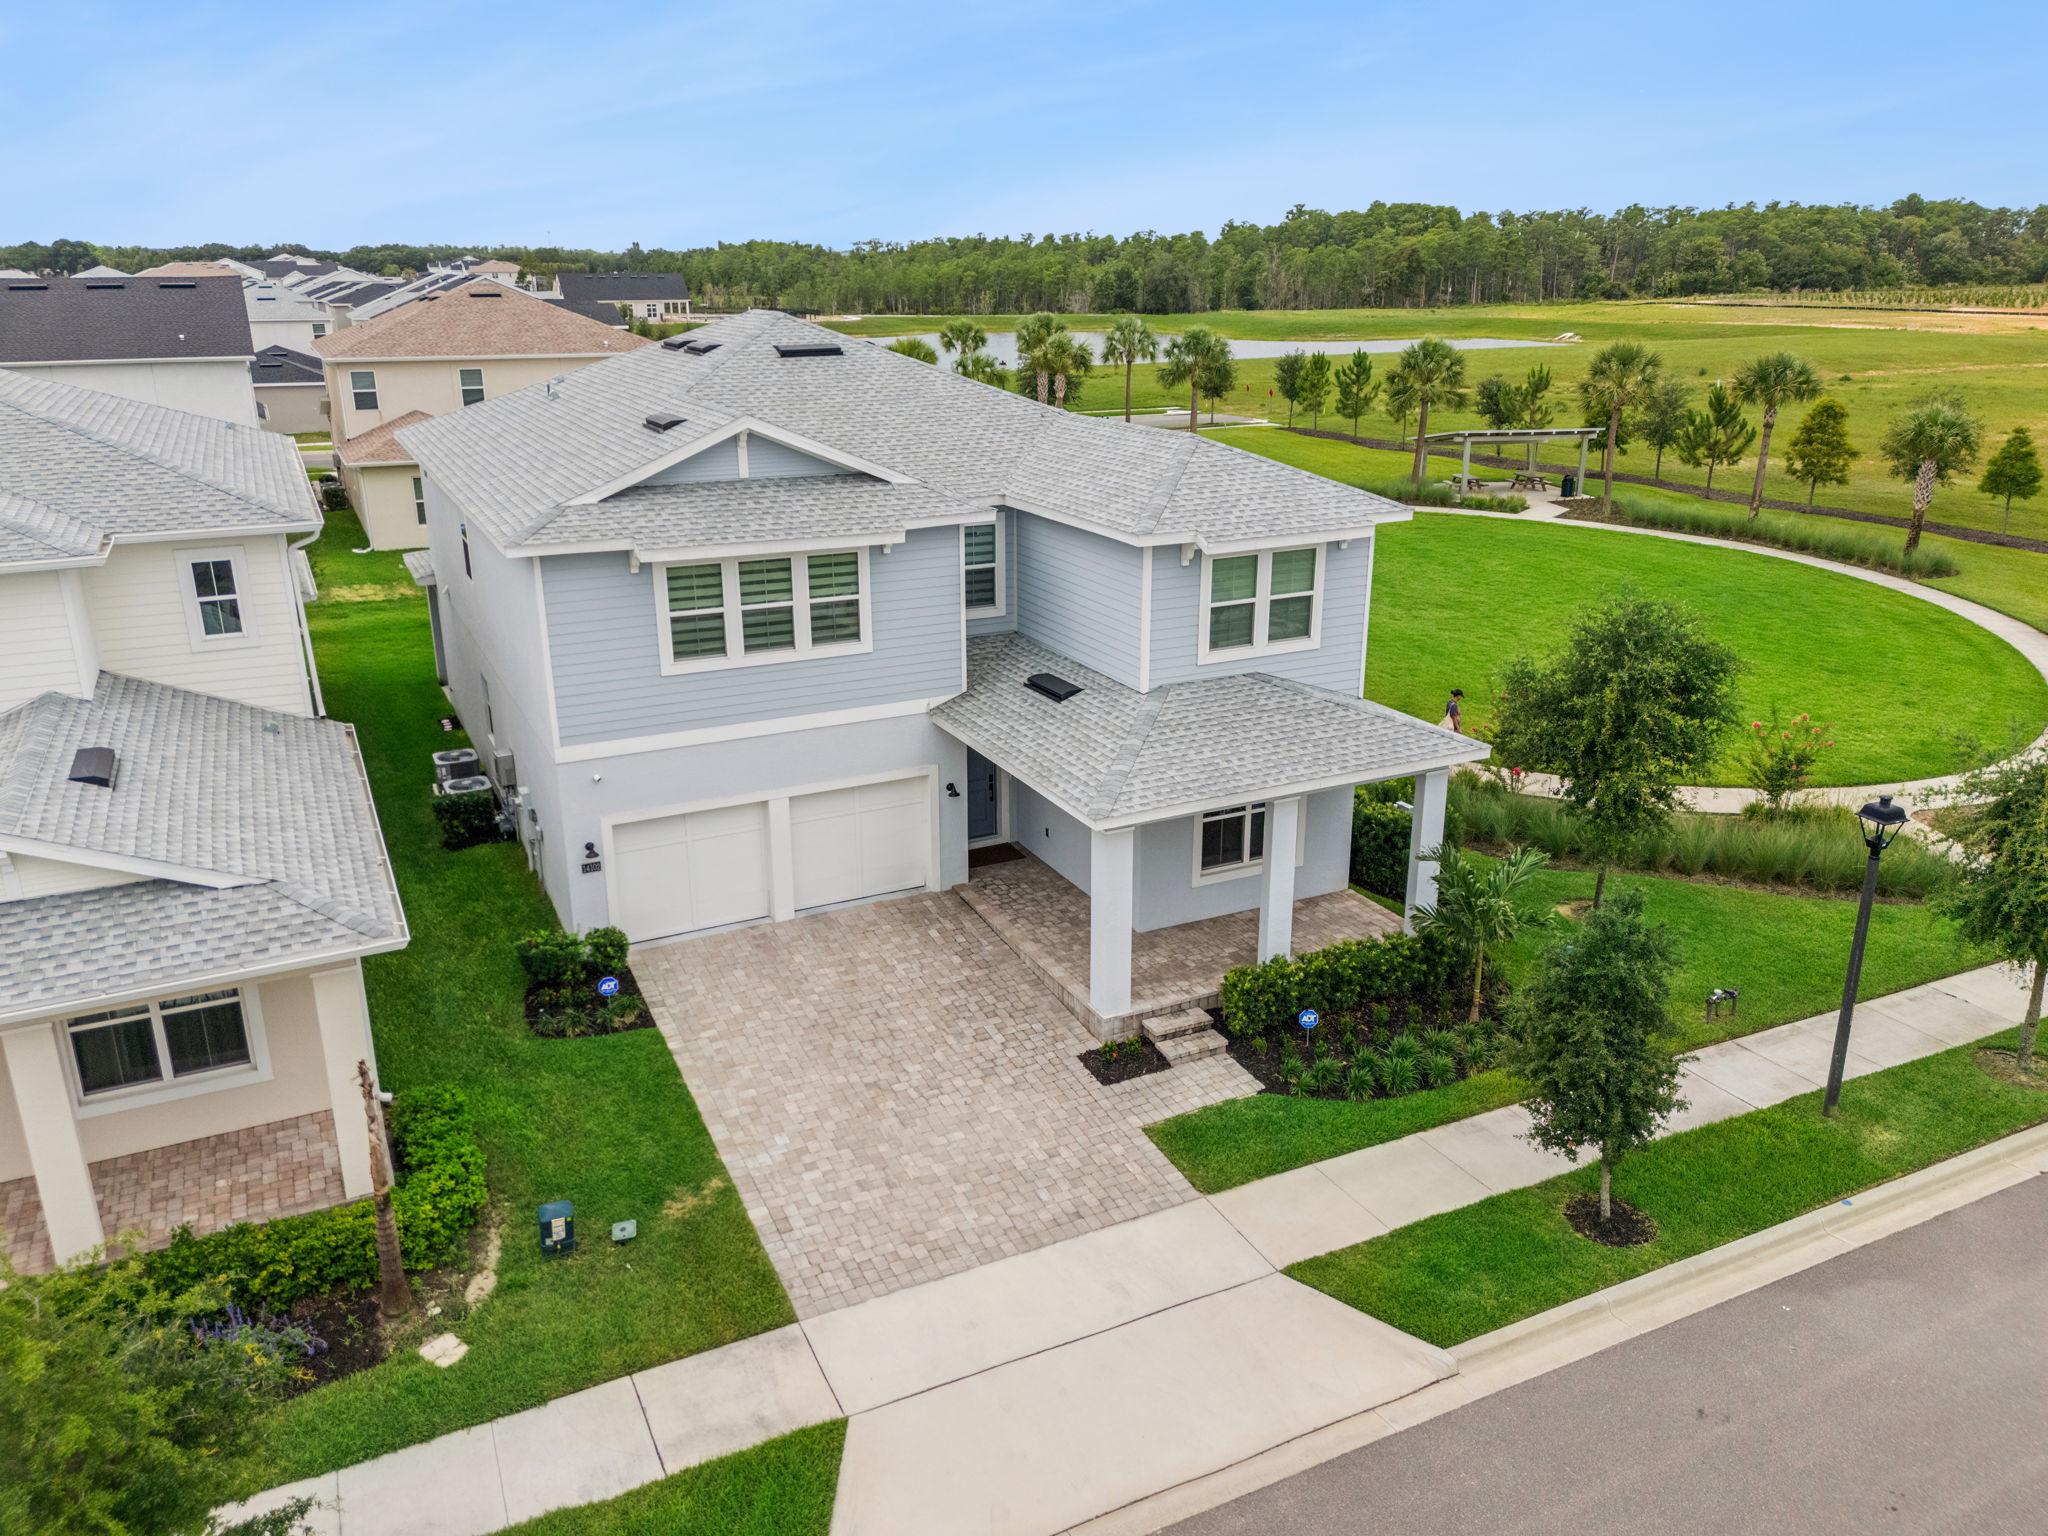
2 Year New Delray Model
- $935,000
- 5 Bedrooms
- 4.5 Bathrooms
- 3,606 Sq/ft
- 0.14 Acre Lot
Videos
Details
This beautifully maintained Toll Brothers Delray floor plan is 2 years new and sits on one of the community’s most desirable lots, directly overlooking the scenic community park. With excellent curb appeal, a covered front porch, and a long brick paver driveway, the home welcomes you from the moment you arrive. Step inside the dramatic two-story foyer and discover an open, light-filled floor plan with thoughtfully chosen upgrades, neutral colors, and high-end finishes throughout. The heart of the home is the expansive kitchen featuring a large prep island, built-in ovens, vented cooktop, walk-in pantry, and abundant cabinetry for all your storage needs. A convenient downstairs bedroom with a full bath offers ideal space for guests or multigenerational living. Upstairs, a spacious bonus room provides flexible living options, while the impressive primary suite steals the show with two walk-in closets, a luxurious garden bath, oversized shower, and dual vanities. Every bedroom is generously sized, giving family members their own private retreats. Just around the corner, the brand-new community clubhouse with its modern contemporary design is scheduled to open in July, bringing a state-of-the-art fitness center and sparkling community pool within easy walking distance. Perfectly located just minutes from Disney, major highways, top-rated shopping, and dining, this home is also zoned for highly sought-after K-12 schools. Why wait to build when you can move into this like-new Delray now and settle in before the new school year begins? A rare opportunity to own an upgraded Toll Brothers home in an unbeatable location.
- $935,000
- 5 Bedrooms
- 4.5 Bathrooms
- 3,606 Sq/ft
- Lot 0.14 Acres
- 2 Parking Spots
- Built in 2024
- MLS: O6411646
Images
Floor Plans
3D Tour
Contact
Feel free to contact us for more details!

Ron Ziolkowski | RTR
RE/MAX PRIME PROPERTIES